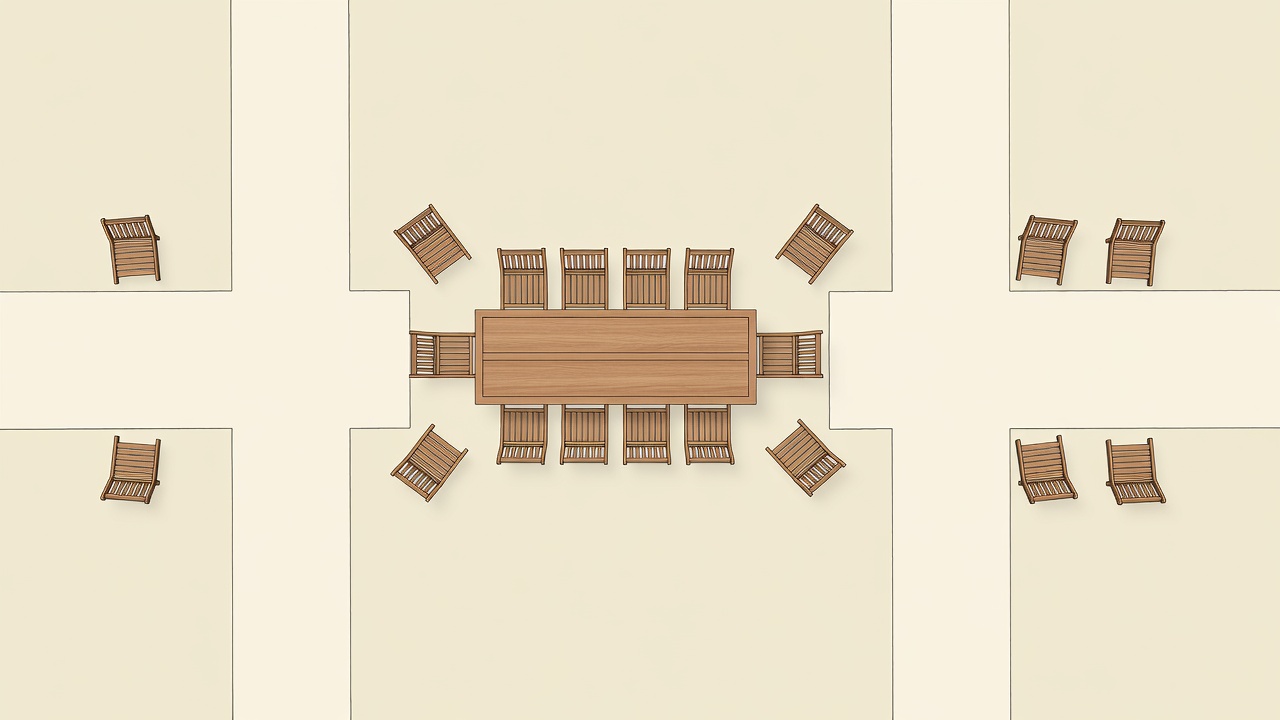
Outdoor dining is not only about fitting a table beneath a roof. Someone needs to bring out plates, pass behind a chair, help a child and carry things back inside. When those small movements are easy, a weekday supper can feel as welcoming as a planned gathering. When they are awkward, even a generous-looking pavilion can feel cramped.
Size for the meals you actually share
Start with the number of people who eat outside regularly. Then decide how to handle occasional guests: an extending table, a second temporary table or a few flexible places may be more sensible than keeping a very large table all year. Check where extra furniture will be stored and how easily one person can move it.
Table shape changes conversation and circulation. A round table can keep a small group connected but may take more usable width than expected. A rectangular table often suits a narrow pavilion, although the end positions need careful thought near posts and paths. Judge the whole occupied arrangement rather than the tabletop alone.
Leg positions matter. A well-sized top can still have awkward corners if chair arms or knees meet the base. Test your intended chairs with the actual table where possible. Consider whether a wheelchair user needs a suitable approach and usable knee space; ask the person about their requirements instead of treating an unoccupied gap as proof of access.
Measure the meal, not the furniture
Mark the table footprint on the ground with objects that will not create a trip hazard. Add chairs, sit down and pull them out as you normally would. Ask another person to walk the route between the house and garden. This physical rehearsal is more useful than relying on a single generic clearance figure.
Check all the places where space narrows: beside a pavilion post, where a planter projects, near a door swing and behind the chair most likely to stay occupied. If somebody must stand up every time a plate is carried past, revise the layout before deciding the roof dimensions.
Where space is tight, fewer comfortable places are usually better than a permanent squeeze. A bench can sometimes help, but it may be difficult to enter, leave or use for a long meal. Consider back support and individual mobility rather than assuming a bench is automatically the efficient choice.
Make the kitchen journey straightforward
Trace the route from the kitchen worktop to the table. Look for steps, loose gravel, slippery patches, poor lighting and doors that need a free hand. A slightly less picturesque table position may be much more useful if it shortens this journey and keeps the main garden route clear.
A small landing surface near the dining area can hold a tray while someone opens a door or makes room. It should be stable, easy to wipe and positioned outside the main passage. Keep everyday items simple: a nearby place for napkins and a manageable method for carrying dishes can matter more than an elaborate outdoor kitchen.
Separate cooking decisions from dining decisions. Do not place a barbecue beneath a pavilion roof unless the appliance is specifically suitable for the installation and all manufacturer, professional and local safety requirements are met. Never bring a charcoal barbecue into an enclosed shelter, even when the coals seem spent. Carbon monoxide can remain a serious hazard.
For food handling, consult sources such as the Food Standards Agency or your relevant local public-health authority. Keep raw and ready-to-eat foods separate and use appropriate temperature control. A shaded table is not a substitute for safe chilled storage.
Plan for the hour after supper
Think about where the sun will be when you usually eat. A roof that shades lunch may leave faces exposed to low evening glare. A carefully positioned screen or suitable planting may help, provided it does not block circulation, ventilation or necessary views. Observe the actual conditions before buying an accessory.
Lighting should help people see food and find the route indoors without flooding the garden. Shielded fittings can reduce glare and spill toward neighbours and wildlife. The Institution of Lighting Professionals and Bat Conservation Trust provide guidance relevant to sensitive lighting decisions; an electrician should resolve the installation itself.
Finish by considering clean-up and weather. Choose surfaces you can maintain, keep cushions manageable and understand how the table finish responds to moisture and heat. The aim is not to make every meal an event. It is to remove enough friction that eating outside becomes an ordinary, welcome option.
Planning note: rehearse a complete meal
Set the table, carry out a tray, sit in every position and clear everything away. Record each awkward moment. Adjust the arrangement before spending money on permanent paving or posts.
Let the route belong to the garden
A comfortable dining area needs a dependable approach, well-placed planting and a considered surface beneath it.