Picture the last time everyone came indoors earlier than planned. Was the table too hot, the breeze uncomfortable or a light shower enough to end lunch? That memory is a better starting point than a roof shape. Shelter earns its place when it solves a recurring problem without creating a larger one elsewhere in the garden.
Give the shelter one clear job
Write a short sentence describing an ordinary use: “We want to eat outside after work without moving the table out of direct sun.” Add your usual group size and season of use. A summer shade structure and a rain-shedding pavilion may look related, but their roofs, drainage and maintenance demands are different.
Observe the proposed spot at the relevant time, not just when you happen to inspect it. Low evening sun can reach beneath a high roof. A sheltered morning corner may catch an afternoon breeze. Record these patterns over several days and, where possible, across seasons. A phone photograph from the same position helps you compare shadow movement.
Keep nearby rooms in the brief. A roof close to a kitchen or sitting-room window may reduce indoor daylight. Make a simple temporary outline before committing to height and position, then discuss the effect with your designer.
Compare cover, not just appearance
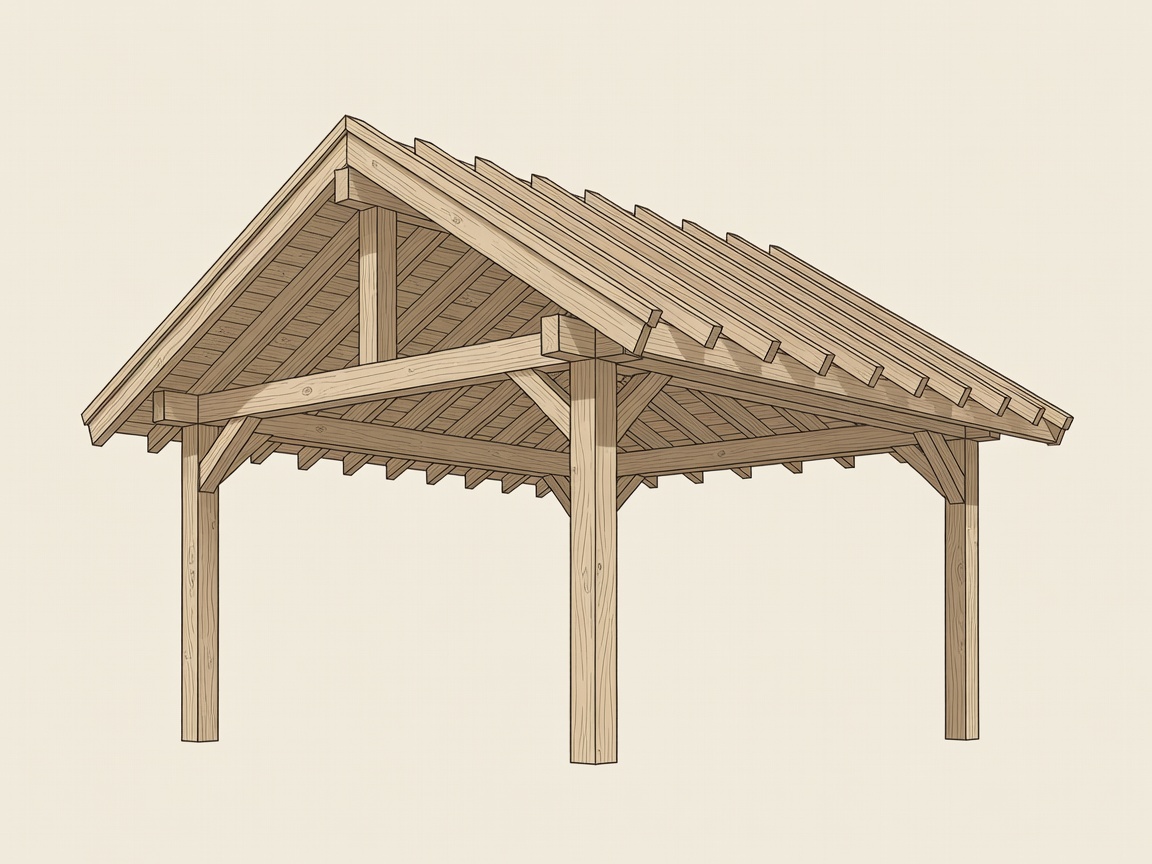
An open pergola can frame a gathering place and support suitable climbing plants, but open rafters do not provide reliable rain protection. Fabric shade can be useful seasonally, provided the product, anchors and operating limits suit the site. A solid pavilion roof gives more dependable overhead cover but needs a considered route for rainwater.
Look at the underside as carefully as the top. Dark finishes can feel visually heavy; pale surfaces may reflect useful light. Some roof materials amplify rainfall, and some transparent products can introduce glare or uncomfortable heat. Ask suppliers about performance, cleaning, replacement parts and the conditions covered by their warranty rather than relying on a showroom impression.
Do not let water become an afterthought. Discharge must be suitable for the site, lawful and kept away from foundations, walking routes and neighbouring land. Soil conditions and local rules determine whether infiltration or another drainage approach is appropriate.
Make the sides comfortable
A roof does not stop wind-driven rain. Identify the exposed side, then consider a partial screen or a different orientation before enclosing every edge. A slatted screen can soften views while retaining a sense of openness, but its wind behaviour and fixing requirements still need professional assessment.
Keep the principal entrance generous and obvious. Someone carrying a tray should not weave between a post, a planter and a chair. If curtains or movable panels are proposed, think about where they stack, how they are secured and whether they obstruct a route. Privacy is useful; an unexpectedly dark or stuffy garden room is less so.
Treat cooking and heating as separate safety decisions. Never assume that an open-sided pavilion makes a barbecue, fire pit or fuel-burning heater safe beneath a roof. Follow appliance instructions, clearance requirements and local fire guidance. Combustion equipment can create carbon monoxide and fire hazards even in spaces that appear well ventilated.
Check the practical commitments
Before ordering, consult your local planning authority about permissions, boundaries, height limits and any protected property status. Building requirements are separate from planning permission. In England, the Planning Portal can help explain the starting questions, but the local authority and qualified advisers must resolve your particular case. Other jurisdictions have different rules.
Ask a qualified structural professional to assess foundations, connections and relevant wind or snow loads. Check underground services before excavation. Where trees are nearby, an arboriculturist may be needed; BS 5837 is a relevant UK reference for trees in relation to design and construction, not a substitute for advice.
Finally, decide who will clear gutters, inspect joints and maintain finishes. Timber choice, including traceable FSC or PEFC certification where available, is one purchasing consideration; durability also depends on detailing, exposure and care. The most useful shelter is the one you can look after without turning every weekend into a maintenance project.
Planning note: what to bring to a first professional conversation
Bring site photographs, approximate dimensions, known drainage issues, your intended activities, any tree information and a list of unanswered permission questions. Mark measurements as provisional until verified.
Keep the roof and furniture in conversation
Before fixing post positions, test the table with its chairs occupied and the main route clear.